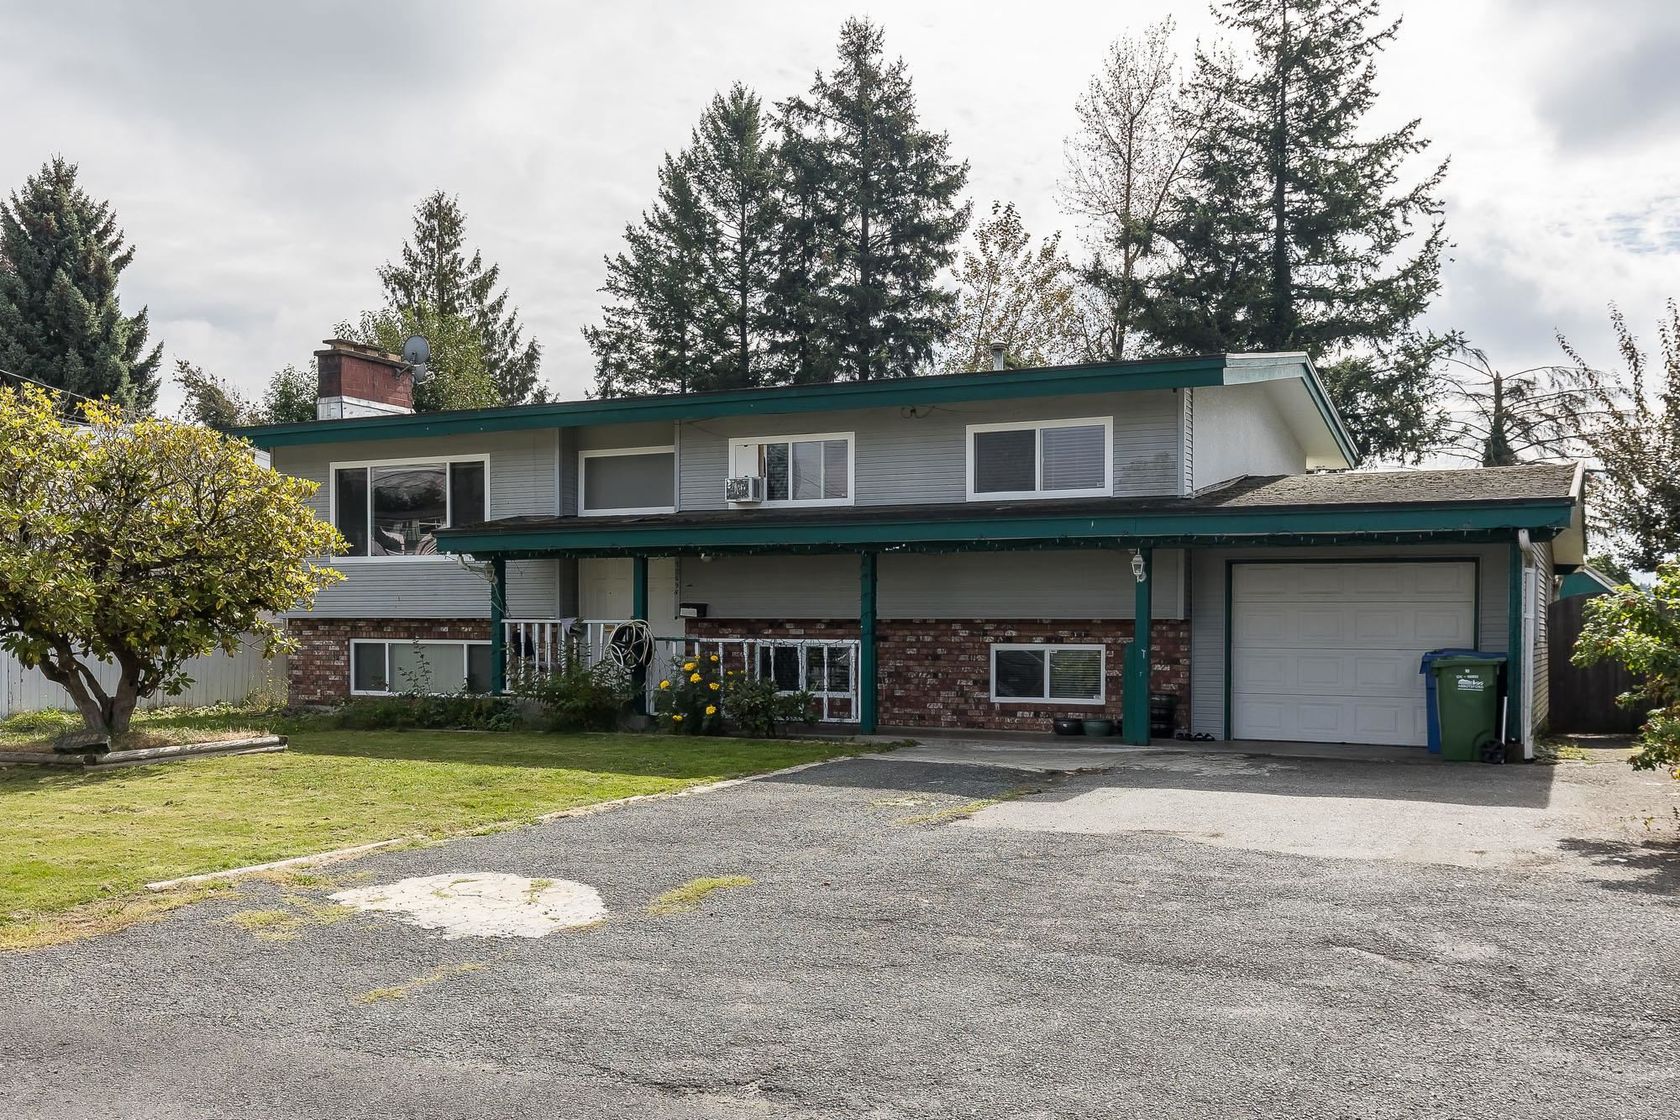

4 Bedrooms
3 Bathrooms
Garage Single, Front Access (4) Parking
Garage Single, Front Access (4)
2,443 sqft
$1,074,000
About this House in Abbotsford West
Check it out! This is a beautiful 3-bedroom home with a one-bedroom unauthorized suite, nicely updated with a beautiful kitchen with lots of cabinet space, gas fireplace, South facing 74 x 115 flat lot (8510 Sq Ft), Covered sundeck. The large LOT provides a list of options, subdivide into 2 lots, add a garden suite or put up a new large home. Check with City of Abbotsford. Location is amazing, walk to the malls and all shopping, transit, Mill Lake, schools nearby and close to… Recreation center. OPEN SUNDAY AUGUST 2ND, 1-3PM
Listed by Sutton Group-West Coast Realty (Surrey/24).
Check it out! This is a beautiful 3-bedroom home with a one-bedroom unauthorized suite, nicely updated with a beautiful kitchen with lots of cabinet space, gas fireplace, South facing 74 x 115 flat lot (8510 Sq Ft), Covered sundeck. The large LOT provides a list of options, subdivide into 2 lots, add a garden suite or put up a new large home. Check with City of Abbotsford. Location is amazing, walk to the malls and all shopping, transit, Mill Lake, schools nearby and close to Recreation center. OPEN SUNDAY AUGUST 2ND, 1-3PM
Listed by Sutton Group-West Coast Realty (Surrey/24).
 Brought to you by your friendly REALTORS® through the MLS® System, courtesy of Ollie Nietzel for your convenience.
Disclaimer: This representation is based in whole or in part on data generated by the Chilliwack & District Real Estate Board, Fraser Valley Real Estate Board or Real Estate Board of Greater Vancouver which assumes no responsibility for its accuracy.
Browse Listing Gallery


More Details
- MLS®: R3131473
- Bedrooms: 4
- Bathrooms: 3
- Type: House
- Square Feet: 2,443 sqft
- Lot Size: 8,510 sqft
- Frontage: 74.00 ft
- Full Baths: 2
- Half Baths: 1
- Taxes: $5207.22
- Parking: Garage Single, Front Access (4)
- Basement: Finished
- Storeys: 2 storeys
- Year Built: 1971
- Style: Rancher/Bungalow w/Bsmt.
- Heating: Forced Air, Natural Gas

More About Abbotsford West, Abbotsford
lattitude: 49.04811162
longitude: -122.3208303
V2T 1S2
Share Location