
5 Bedrooms
4 Bathrooms
Garage Double (4) Parking
Garage Double (4)
3,817 sqft
$1,365,000
About this House in Mission BC
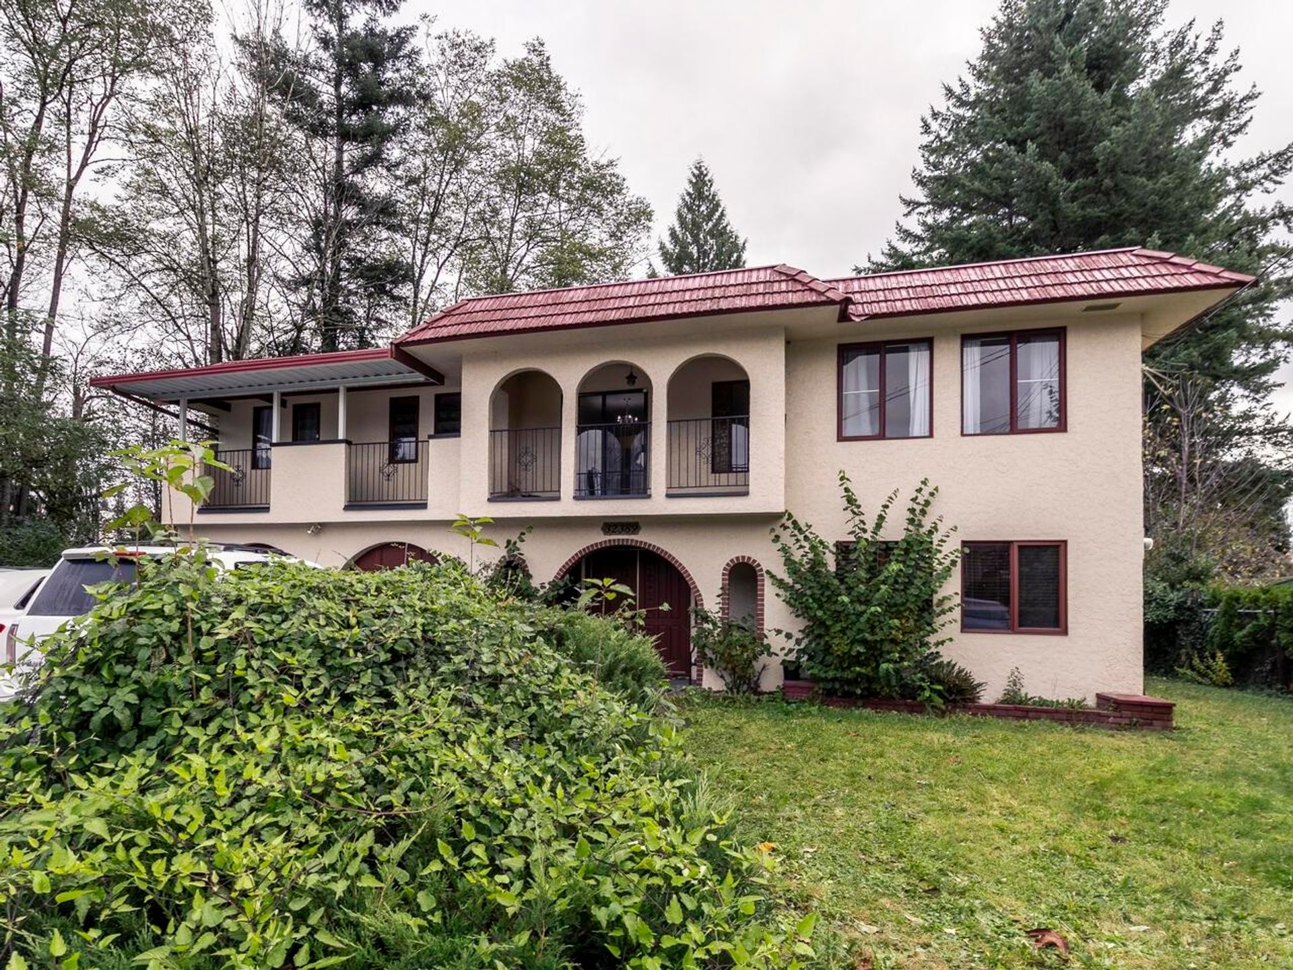
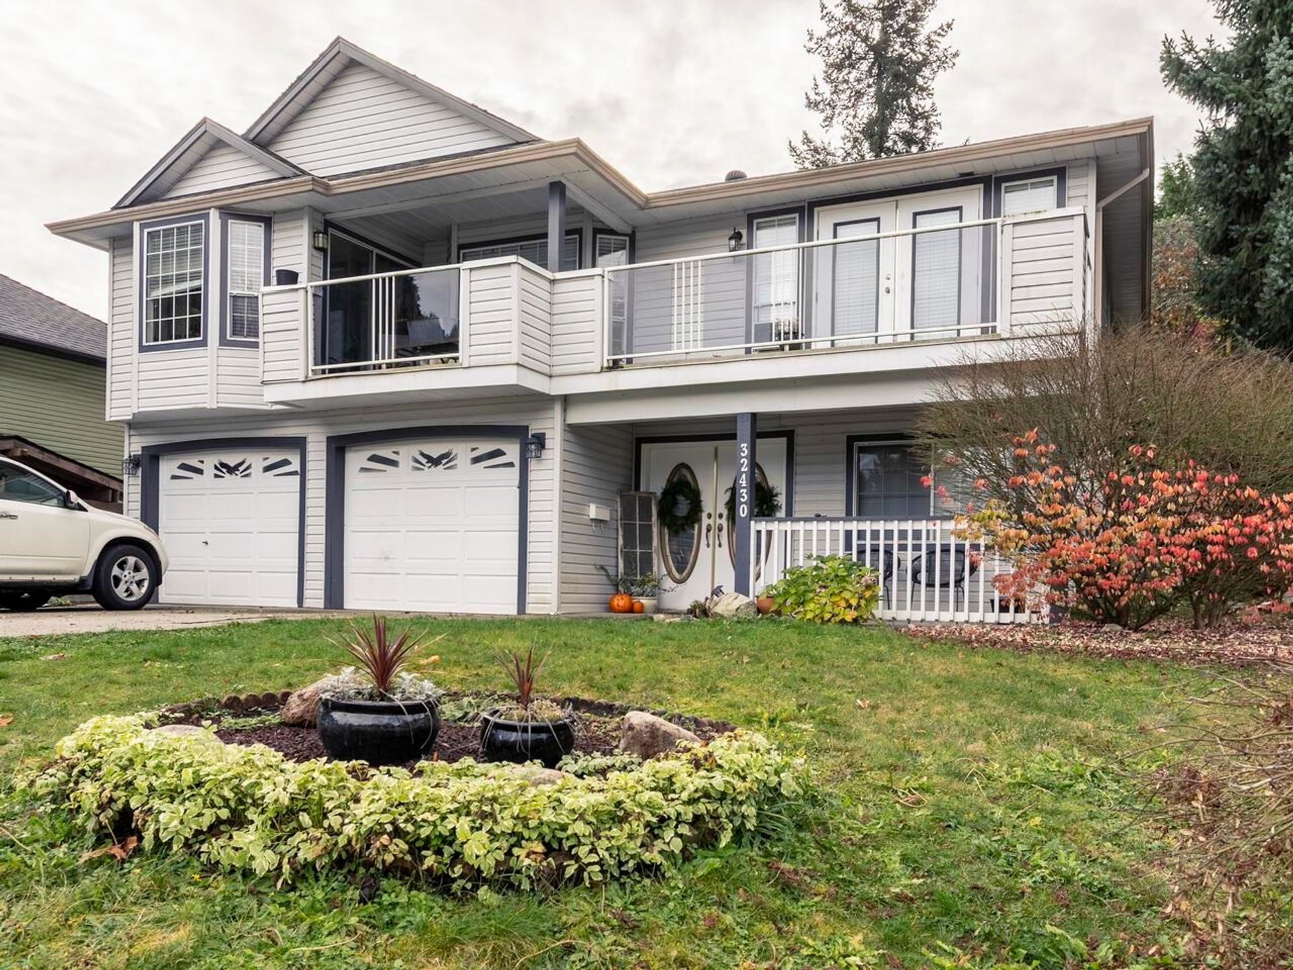
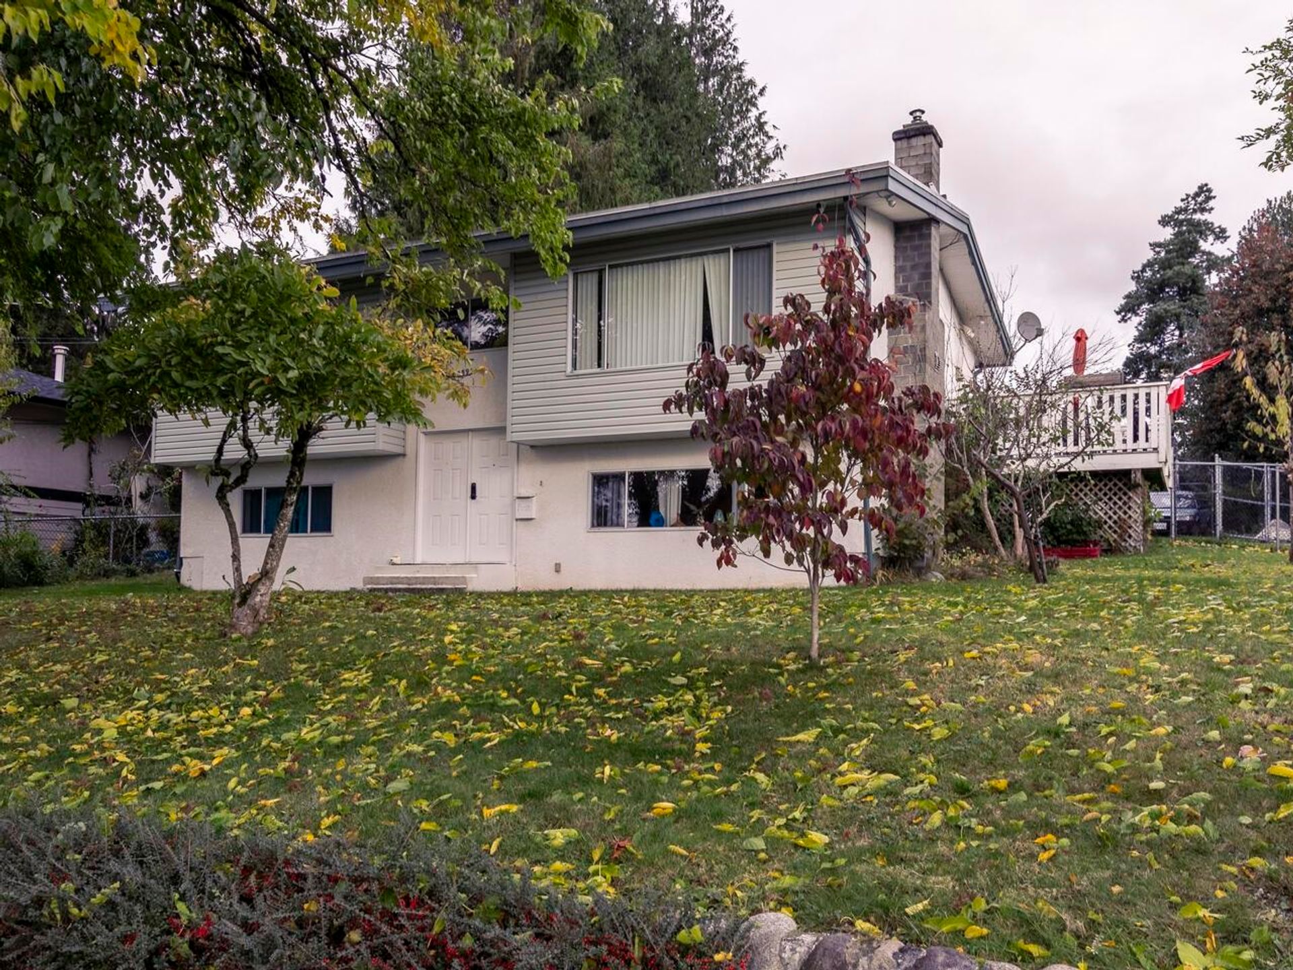
Welcome to this beautiful West Coast—style home in College Heights, offering over 3,800 sq. ft. of thoughtfully designed living space. The bright, open-concept layout is perfect for both everyday living and entertaining, featuring a spacious granite island with seating for up to 8 and a stylish gas fireplace that adds warmth and ambiance on cool evenings. Outside, enjoy the large covered deck, ideal for year-round entertaining, or head up to the impressive 500 sq. ft. rooft…op deck—the perfect spot to relax, enjoy a glass of wine, and take in the surroundings. A double-car garage adds convenience and functionality to this exceptional home. Located in the desirable College Heights neighbourhood, this is a home that truly offers the perfect blend of space, comfort, and West Coast living.
Listed by Sutton Group - 1st West Realty.
Welcome to this beautiful West Coast—style home in College Heights, offering over 3,800 sq. ft. of thoughtfully designed living space. The bright, open-concept layout is perfect for both everyday living and entertaining, featuring a spacious granite island with seating for up to 8 and a stylish gas fireplace that adds warmth and ambiance on cool evenings. Outside, enjoy the large covered deck, ideal for year-round entertaining, or head up to the impressive 500 sq. ft. rooftop deck—the perfect spot to relax, enjoy a glass of wine, and take in the surroundings. A double-car garage adds convenience and functionality to this exceptional home. Located in the desirable College Heights neighbourhood, this is a home that truly offers the perfect blend of space, comfort, and West Coast living.
Listed by Sutton Group - 1st West Realty.
 Brought to you by your friendly REALTORS® through the MLS® System, courtesy of Ollie Nietzel for your convenience.
Disclaimer: This representation is based in whole or in part on data generated by the Chilliwack & District Real Estate Board, Fraser Valley Real Estate Board or Real Estate Board of Greater Vancouver which assumes no responsibility for its accuracy.
Browse Listing Gallery


More Details
- MLS®: R3160519
- Bedrooms: 5
- Bathrooms: 4
- Type: House
- Square Feet: 3,817 sqft
- Lot Size: 7,332 sqft
- Frontage: 0.01 ft
- Full Baths: 3
- Half Baths: 1
- Taxes: $5644.6
- Parking: Garage Double (4)
- Basement: Full
- Storeys: 2 storeys
- Year Built: 2014
- Heating: Forced Air, Natural Gas